
Listing Courtesy of:  Hive MLS / Listed By: Tina Nixon, Century 21 Nachman Realty
 Hive MLS / Listed By: Tina Nixon, Century 21 Nachman Realty
 1828 Darian Drive Elizabeth City, NC 27909
Pending (77 Days)
$459,900 (USD)

Description
MLS #:
100584154
100584154
Lot Size
0.58 acres
0.58 acres
Type
Single-Family Home
Single-Family Home
Year Built
1987
1987
Views
None
None
County
Pasquotank County
Pasquotank County
Listed By
Tina Nixon, Century 21 Nachman Realty
Source
Hive MLS
Last checked Sep 12 2026 at 12:15 PM GMT+0000
Hive MLS
Last checked Sep 12 2026 at 12:15 PM GMT+0000
Bathroom Details
- Full Bathrooms: 3
- Half Bathroom: 1
Interior Features
- Blinds/Shades
- Ceiling Fan(s)
- Walk-In Shower
- Solid Surface
- Kitchen Island
- Entrance Foyer
- Walk-In Closet(s)
- Vaulted Ceiling(s)
Kitchen
- Dishwasher
- Refrigerator
- Built-In Microwave
- Electric Oven
Subdivision
- Northeastern Terrace
Property Features
- Foundation: Crawl Space
Heating and Cooling
- Heat Pump
- Electric
Pool Information
- None
Homeowners Association Information
- Dues: $125/Annually
Flooring
- Carpet
- Lvt/Lvp
- Ceramic Tile
Exterior Features
- Vinyl Siding
- Roof: Composition
Utility Information
- Utilities: Sewer Connected, Water Connected, Water Available
- Sewer: Septic Tank
School Information
- Elementary School: Central Elementary
- Middle School: River Road Middle School
- High School: Northeastern High School
Parking
- Concrete
Living Area
- 2,501 sqft
Listing Price History
Date
Event
Price
% Change
$ (+/-)
Aug 01, 2026
Price Changed
$459,900
-6%
-$30,000
Jun 24, 2026
Listed
$489,900
-
-
Location
Estimated Monthly Mortgage Payment
*Based on Fixed Interest Rate withe a 30 year term, principal and interest only
Listing price
Down payment
%
Interest rate
%Mortgage calculator estimates are provided by C21 Nachman Realty and are intended for information use only. Your payments may be higher or lower and all loans are subject to credit approval.
Disclaimer: © 2026 NCRMLS. All rights reserved. HIVE MLS, (NCRMLS), provides content displayed here (“provided content”) on an “as is” basis and makes no representations or warranties regarding the provided content, including, but not limited to those of non-infringement, timeliness, accuracy, or completeness. Individuals and companies using information presented are responsible for verification and validation of information they utilize and present to their customers and clients. Hive MLS will not be liable for any damage or loss resulting from use of the provided content or the products available through Portals, IDX, VOW, and/or Syndication. Recipients of this information shall not resell, redistribute, reproduce, modify, or otherwise copy any portion thereof without the expressed written consent of Hive MLS. Data last updated 9/12/26 05:15



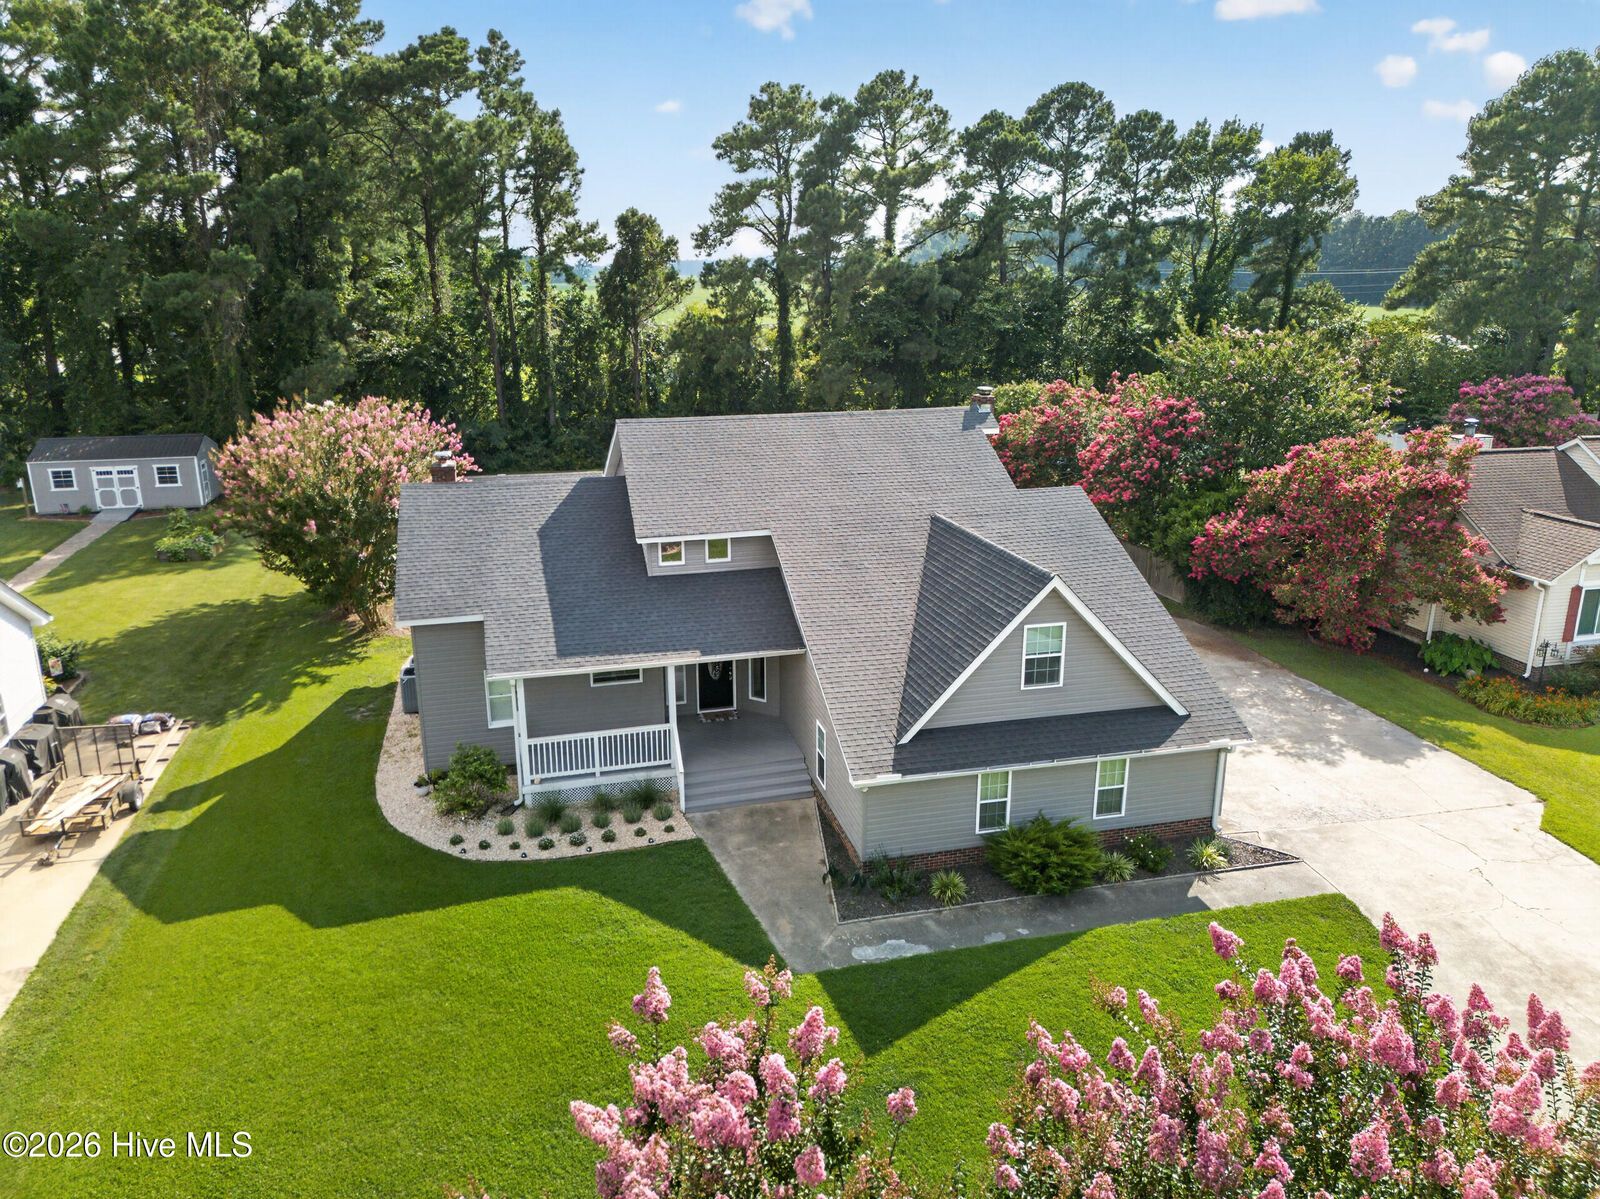
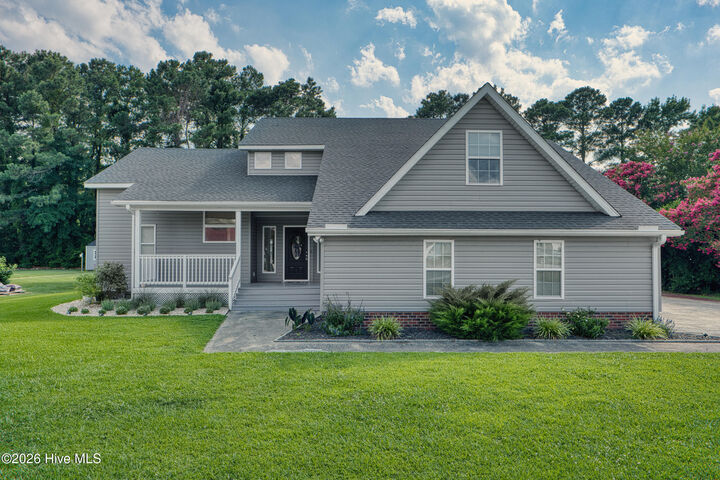
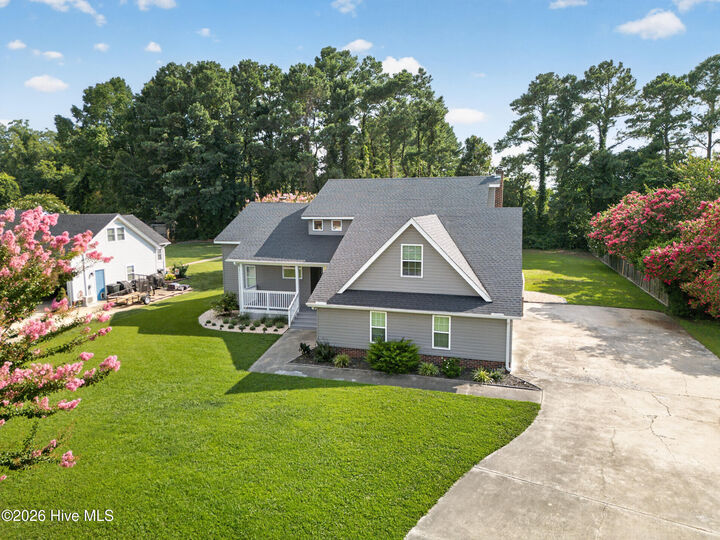
Large FROG offering flexible use as a bonus room, media room, or home office. Inviting Living Room with abundant natural light. Well-appointed Kitchen with convenient flow to the dining area. Two Fireplaces providing warmth, charm, and multiple cozies gathering spaces. Renovated in 2023 with thoughtful updates throughout.
Exterior & Additional Structures
Outbuilding featuring a full bathroom, storage area, and flex room suitable for guests, hobbies, or workspace. Front Porch perfect for relaxing outdoors.
Fire Pit Area ideal for star watching or roasting marshmallows. Back Deck offering additional outdoor sitting or relaxing space. This exceptional property offers space, versatility, and modern updates -- a rare find in today's market.
Schedule your showing today!
Don't miss this one!